If you're considering adding a four-season porch to your Minnesota home, one of your first questions is probably: How much does a four-season porch cost in Minnesota?
The answer can vary significantly. Size matters, but so do the foundation, roof design, windows, heating and cooling, insulation, structural changes to the existing home, fireplace options, and interior finishes.
Instead of giving you a broad national cost range that may have little to do with building a four-season porch in Minnesota, we're sharing pricing from an actual BN Builders project.
In 2025, BN Builders priced a 14' × 16' four-season porch addition in Rosemount, Minnesota at $118,907.20.
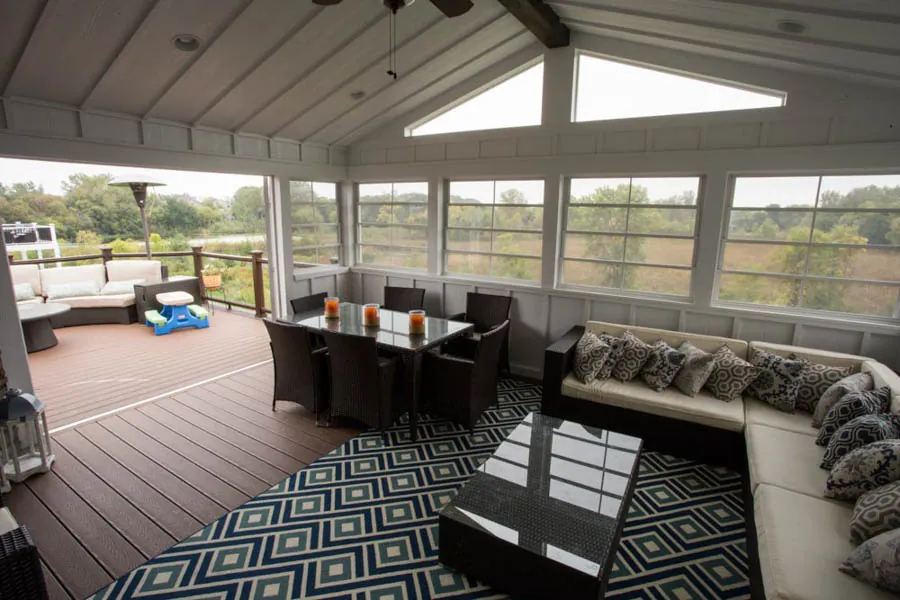
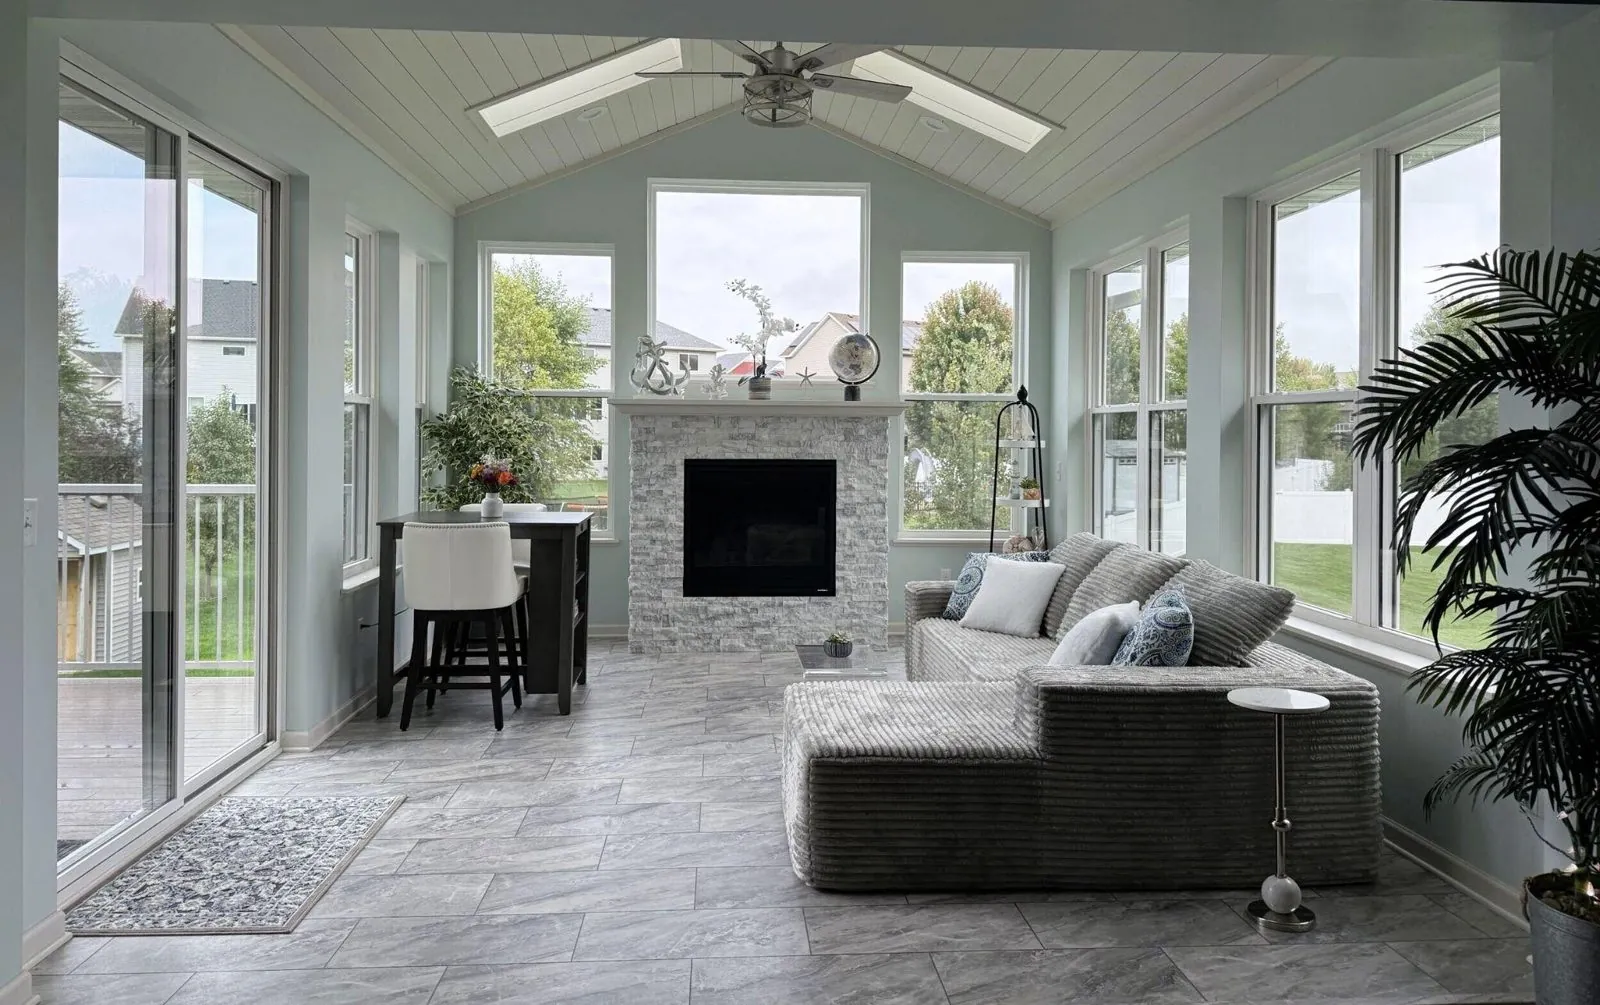
The project created 224 square feet of year-round living space and included a vaulted ceiling, four skylights, extensive windows, a gas fireplace, dedicated heating and cooling, spray-foam insulation, finished flooring, and significant structural work to open the new porch to the existing home.
That works out to approximately $531 per square foot, but there's an important caveat:
We would not recommend using $531 per square foot as a standard price for a four-season porch.
This particular project had several features that significantly influenced its cost. Another 224-square-foot porch with a simpler roof, fewer windows, no fireplace, or a different connection to the existing home could have a very different price.
Here's what approximately $119,000 bought one Minnesota homeowner in 2025—and what homeowners should consider when budgeting for their own four-season porch.
What Was Included in This $118,907 Four-Season Porch?
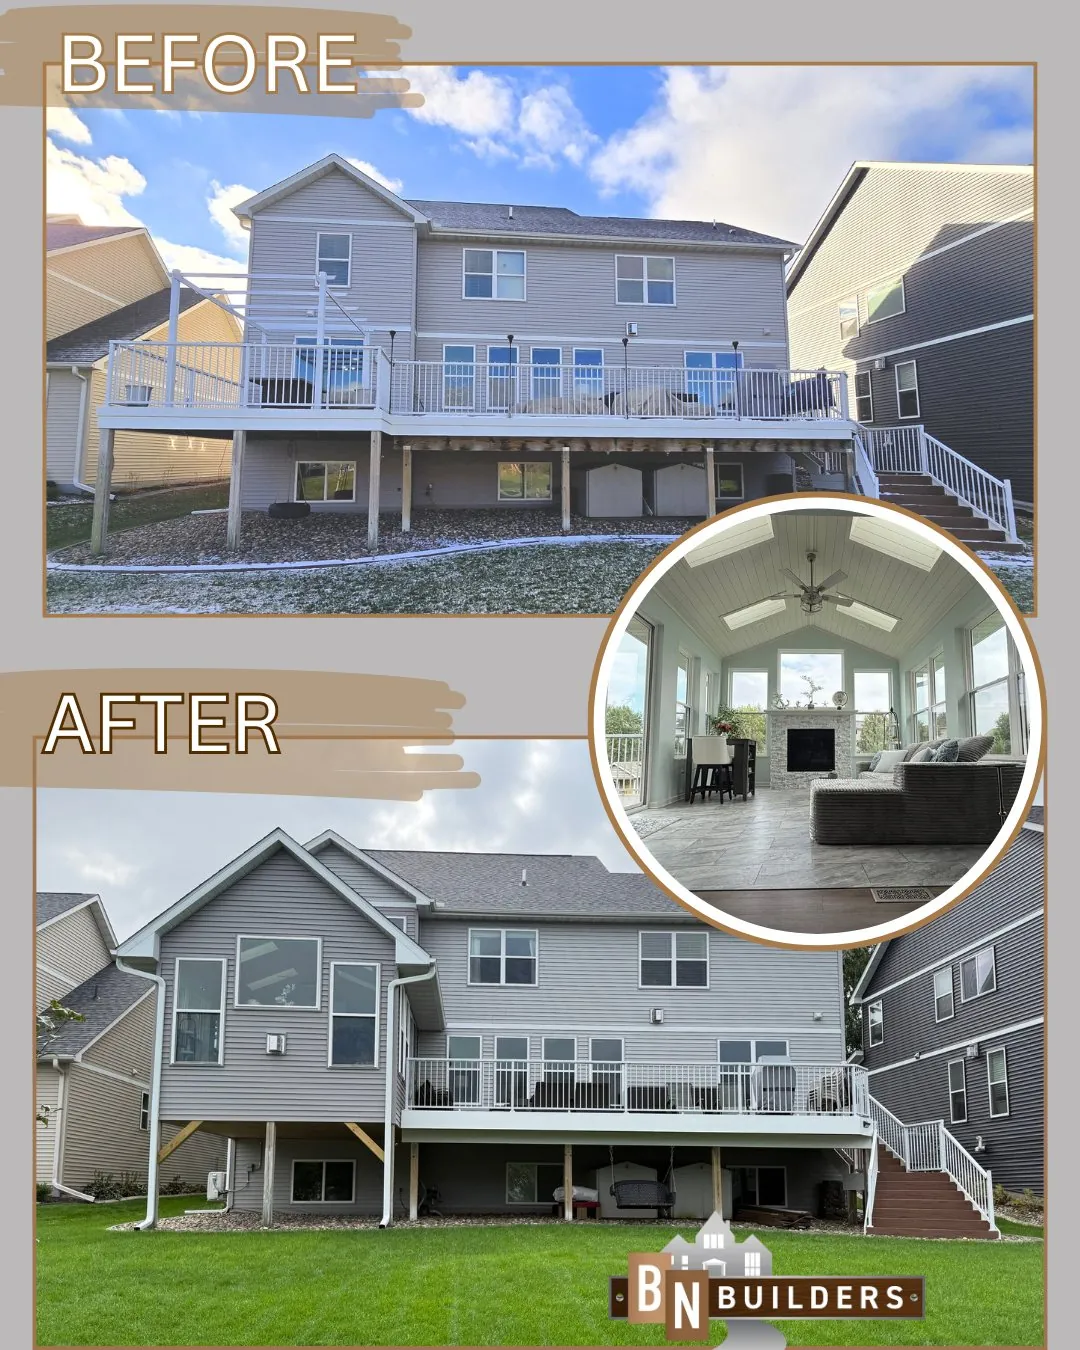
This Rosemount project was designed to function as additional year-round living space, not simply an existing deck enclosed with walls and windows.
The project included:
- A 14' × 16' four-season porch
- Vaulted scissor-truss roof
- Four Velux skylights
- Multiple large windows
- Large picture window above the fireplace
- Sliding patio door to the adjoining deck
- Heat N Glo SL7 gas fireplace
- Cultured stone fireplace surround
- Dedicated mini-split for heating and cooling
- Closed-cell spray-foam insulation
- LVP/LVT flooring
- Nickel-gap tongue-and-groove ceiling
- Recessed lighting and ceiling fan
- Exterior siding, soffit, fascia and gutters
- Structural modifications to connect the porch to the existing home
The project also required modifications to two existing bedroom windows because of the location of the new porch.
Why Can a Four-Season Porch Cost More Than Homeowners Expect?
A four-season porch can look relatively simple when it's finished.
You see windows, flooring, a fireplace and a beautiful view of the backyard.
What you don't see is much of the construction that makes the room possible.
A true four-season porch in Minnesota needs to function much more like an addition to your home than a traditional screened porch. That means the structure, insulation, windows, roof, electrical system, heating and cooling, and connection to the existing house all need to work together.
Here are some of the biggest factors that affected the price of our Rosemount project.
1. Opening the Existing House to the New Porch
One of the defining features of this project is how connected the finished porch feels to the rest of the home.
Rather than keeping an exterior wall and simply accessing the porch through an existing door, the design called for a large opening between the existing house and new porch.
The scope called for approximately a 13'1" clear-span opening. Structural engineering was required for beam sizing, along with an 11 7/8-inch LVL header to support the opening.
That creates a very different finished result—but it also requires considerably more structural work.
For homeowners planning a four-season porch, how the new room connects to your existing home can have a meaningful impact on the project cost.
2. Windows—and Lots of Them
Natural light is one of the biggest reasons homeowners love porches.
The Rosemount porch was designed with extensive glass, including several large windows, a picture window above the fireplace, a sliding patio door, and four skylights.
The window and door package included several different window sizes and configurations, with flashing and installation requirements appropriate for the new addition.
More glass can create the bright, open feeling homeowners want from a four-season porch, but the number, size and type of windows can also have a substantial impact on the budget.
3. A Vaulted Ceiling and Four Skylights
This wasn't designed with a basic flat ceiling.
The porch was framed with scissor-type roof trusses to create a vaulted interior. Four skylights were incorporated into the roof, and the interior ceiling was finished with 5-inch nickel-gap tongue-and-groove material, including the interiors of the skylight openings.
Those details add architectural interest and natural light, but they also require additional materials and labor.
4. Heating and Cooling for Minnesota Weather
There's a major difference between a porch that's comfortable on a beautiful September afternoon and one that's intended to be usable throughout a Minnesota winter.
The Rosemount project included a dedicated mini-split heating and cooling system for the new porch.
The construction also included insulation throughout the porch assembly, including closed-cell spray foam in specified areas, insulation around windows and doors, and ceiling insulation.
Heating, cooling and insulation are important distinctions when comparing the cost of a true four-season porch with a screened or three-season porch.
5. A Gas Fireplace With a Stone Surround
The fireplace is one of the focal points of the finished Rosemount porch.
The project included a Heat N Glo SL7 gas fireplace, gas-line work, electrical work, framing, and cultured stone on the fireplace face and side walls.
A fireplace isn't required in a four-season porch, but it's a popular feature in Minnesota—and it can significantly change both the feel of the finished room and the overall project budget.
What Affects the Cost of a Four-Season Porch in Minnesota?
Our Rosemount project was priced at $118,907.20 in 2025, but homeowners shouldn't assume every 14' × 16' porch will cost the same amount.
Several major variables can move the price up or down.
Foundation and Footings
An existing deck isn't automatically capable of supporting a four-season porch.
Adding walls, windows, a roof, insulation, interior finishes and Minnesota snow loads changes what the structure needs to support. Existing framing and footings need to be evaluated before determining whether they can be incorporated into a new porch.
Size
Larger porches generally require more material and labor, but square footage doesn't tell the whole story.
A smaller porch with extensive structural modifications, premium windows, a fireplace and a complicated roof can potentially cost more than a larger, simpler project.
Windows and Doors
The number, size, style and manufacturer of windows and doors can make a meaningful difference in project cost.
And because homeowners generally want a porch to feel open and connected to the outdoors, windows often represent a significant part of the design.
Roof Design
A straightforward roof and a vaulted roof with multiple skylights aren't equivalent projects.
Roof pitch, connection to the existing home, trusses, skylights and interior ceiling design can all affect cost.
Connection to the Existing House
This is a big one.
Keeping the existing exterior wall largely intact and entering the porch through a door can require considerably less structural work than creating a large opening between the existing home and new room.
Heating, Cooling and Insulation
If you're building a true four-season porch in Minnesota, year-round comfort needs to be part of the design.
The appropriate HVAC and insulation solution will depend on the home and the porch design.
Fireplace
A fireplace can involve more than simply purchasing the fireplace itself.
Depending on the project, there may also be framing, gas, electrical, venting, masonry, mantel and finish costs.
Interior Finishes
Flooring, ceiling materials, trim, paint, lighting and other selections all influence the final price.
This is why two four-season porches of exactly the same square footage can have very different final costs.
Can You Build a Four-Season Porch on an Existing Deck?
Sometimes—but don't assume that an existing deck can simply be enclosed.
The framing, foundation and footings need to be evaluated to determine whether they're appropriate for the additional structure and loads.
Our Rosemount project was somewhat unique in this regard.
According to the project information available when the scope was developed, the existing structure had previously been designed, inspected and passed in preparation for a future porch. As a result, the original scope did not include alterations or additional footings.
A homeowner with an existing deck that wasn't designed for a future porch may have a different scope—and potentially additional costs.
That's one reason evaluating the existing structure is an important early step when considering a deck-to-porch conversion.
What's the Difference Between a Three-Season and Four-Season Porch?
The terms sometimes get used interchangeably, but there can be significant differences.
A three-season or screened porch is generally intended to extend the amount of time you can comfortably enjoy an outdoor living space.
A four-season porch is designed for year-round use and typically incorporates insulated construction, windows and a heating/cooling strategy appropriate for the space.
In Minnesota, that distinction is particularly important.
If you want to sit in your porch while there's snow on the ground and temperatures are below freezing, the construction requirements are very different from those of a screened porch primarily intended for spring, summer and fall.
We'll cover those differences—and show examples of both types of BN Builders projects—in our guide to Three-Season vs. Four-Season Porches in Minnesota.
Are Four-Season Porches Really Warm Enough for Minnesota Winters?
They can be, but year-round comfort needs to be designed into the project.
Windows, insulation, air sealing, floor construction, heating capacity, the amount of glass and the orientation of the room can all play a role.
The Rosemount porch incorporated insulated construction and a dedicated mini-split system for heating and cooling.
A fireplace can certainly make the room more inviting, but the fireplace shouldn't be confused with the overall strategy for making a four-season space perform properly in Minnesota's climate.
Is a Four-Season Porch Worth It in Minnesota?
Whether it's worth the investment depends largely on how your family will use the space.
For homeowners who enjoy their backyard but would like to escape mosquitoes, humidity, rain, snow and Minnesota temperature swings, a four-season porch can provide the feeling of being connected to the outdoors without actually being outside.
Depending on the design, it can become a:
- Family room
- Entertaining space
- Reading room
- Morning coffee spot
- TV room
- Gathering space
- Quiet place to enjoy the backyard
The Rosemount project demonstrates the concept particularly well. Extensive windows and skylights provide natural light and views of the outdoors, while insulated construction, a fireplace and dedicated heating and cooling allow the room to function as part of the home throughout the year.
How Much Should You Budget for a Four-Season Porch in the Twin Cities?
There's no single number that applies to every four-season porch.
And based on one project, we don't think it would be responsible to claim there is.
What we can provide is a real-world reference point:
In 2025, BN Builders priced a 14' × 16' four-season porch addition in Rosemount, Minnesota at $118,907.20.
The 224-square-foot project included extensive windows, four skylights, a vaulted ceiling, gas fireplace, dedicated mini-split, spray-foam insulation, upgraded interior finishes and significant structural work connecting the porch to the existing home.
A different porch could cost less—or more—depending on the design and existing conditions.
That's why we recommend starting with what you actually want from the space rather than choosing a square-foot number from the internet and assuming it applies to your home.
Frequently Asked Questions About Four-Season Porches in Minnesota
How much does a four-season porch cost in Minnesota?
There isn't one standard price because four-season porches vary considerably in size, design and scope. As a real-world example, BN Builders priced a 14' × 16' four-season porch addition in Rosemount, Minnesota at $118,907.20 in 2025. The 224-square-foot project included a vaulted roof, four skylights, extensive windows, a gas fireplace, mini-split heating and cooling, spray-foam insulation and structural modifications to connect the porch to the existing home.
How much did the BN Builders Rosemount four-season porch cost per square foot?
The 224-square-foot project was priced at approximately $531 per square foot. However, BN Builders does not recommend using that number as a standard per-square-foot price for four-season porches. Structural work, foundation requirements, windows, HVAC, roof design and finish selections can create substantial differences between projects.
Can a four-season porch be used during a Minnesota winter?
A properly designed four-season porch is intended for year-round use. In Minnesota, the insulation, windows, air sealing, floor construction and heating system all need to be considered. The Rosemount project used insulated construction and a dedicated mini-split for heating and cooling.
Can I turn my existing deck into a four-season porch?
Possibly. The existing deck framing and footings need to be evaluated to determine whether they can support the additional loads associated with an enclosed porch. Some existing decks can be incorporated into a porch project, while others may require modifications or new construction.
Does a four-season porch need heating and air conditioning?
If the goal is a true year-round living space, there needs to be an appropriate strategy for maintaining comfortable temperatures throughout the year. The best solution depends on the project. BN Builders' Rosemount four-season porch included a dedicated mini-split for heating and cooling.
What's the difference between a three-season and four-season porch in Minnesota?
A three-season porch generally extends the usable outdoor-living season but isn't necessarily designed as fully conditioned year-round living space. A four-season porch is designed with the insulation, windows and heating/cooling strategy necessary for year-round use.
Planning a Four-Season Porch in Minnesota?
A four-season porch can completely change how you use your home, but it's also a significant construction project.
Before deciding what you should spend, consider what you want from the finished space:
Do you want a fireplace? A vaulted ceiling? Skylights? Lots of windows? Do you want the porch completely open to your existing living area? Is there already a deck where you'd like the porch built?
Those decisions help determine what the project actually needs—and ultimately what it will cost.
BN Builders works with homeowners to evaluate the existing home, discuss how the new space will be used, and develop a project scope based on the home's conditions, the homeowner's priorities and the desired finished space.
Ready to explore a four-season porch for your home? Contact BN Builders to schedule an initial consultation.
About BN Builders
BN Builders is a locally owned residential remodeling contractor serving homeowners throughout the Twin Cities and South Metro. We specialize in four-season porches, three-season porches, maintenance-free decks, basement finishing, home additions, and residential remodeling.
Based in Minnesota, we understand the unique considerations that come with remodeling and building for our climate—from creating comfortable year-round living spaces to designing outdoor spaces that can stand up to Minnesota weather.
We believe the remodeling process should be as solid as the finished project: clear communication, quality craftsmanship, and straightforward expectations from the beginning.
BN Builders serves homeowners throughout Apple Valley, Lakeville, Rosemount, Farmington, Prior Lake, Burnsville, Eagan, Chanhassen, Chaska, and surrounding Twin Cities communities.
Thinking about adding a four-season porch to your home? Contact BN Builders to schedule an initial consultation.